
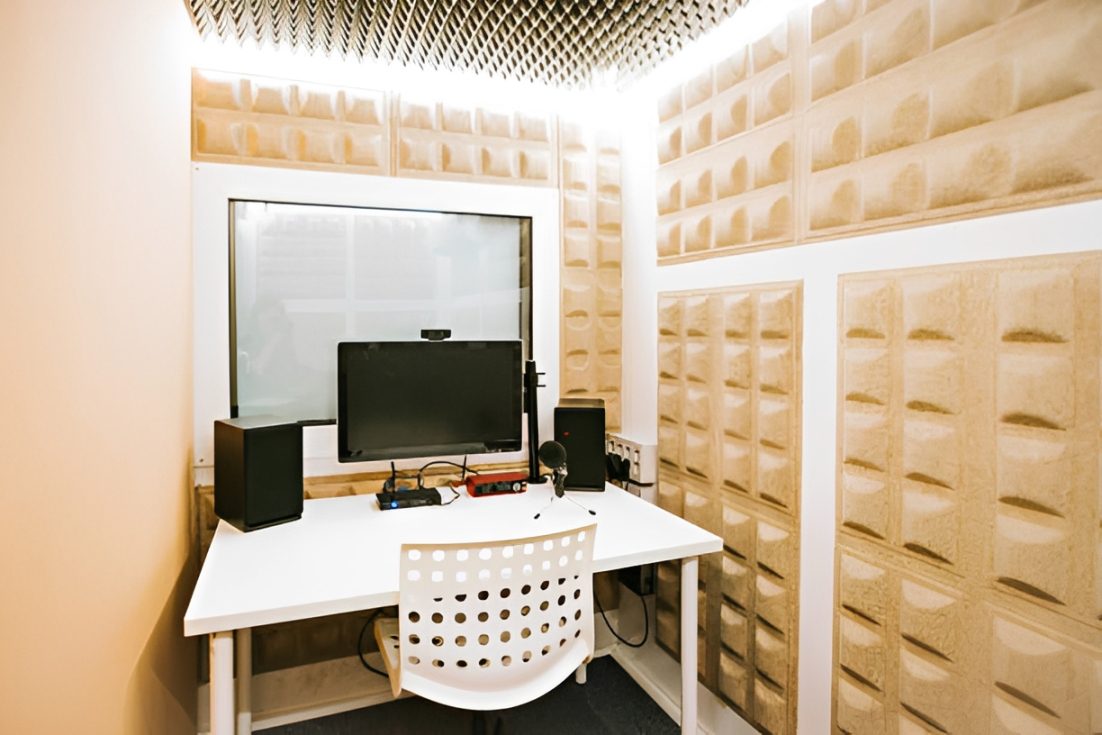
Is your commercial or industrial space suffering from crippling echo, distracting ambient noise, or structural sound leakage? Uncontrolled acoustics drain workplace productivity, compromise medical testing precision, and damage your customers’ experience. Managing these challenges requires an architectural blueprint tailored to your specific environmental conditions.
Noise control is rarely as straightforward as adding superficial damping or lining a single wall with generic foam. True acoustic comfort requires a foundational understanding of structural sound transmission, mechanical vibration isolation, and internal room resonance. Whether managing high-decibel machinery noise in a manufacturing plant, designing high-fidelity recording spaces, or building clinical audiology booths, the physical rules governing sound propagation remain absolute.
To systematically eliminate disruptive noise, architectural designs must address both airborne and structure-borne sound. Airborne noise travels freely through gaps, HVAC venting, and open areas, while structure-borne noise flows directly through building materials such as concrete slabs, steel supports, and timber joists. Mastering both domains ensures structural sound stays contained at its source.
1. The Mechanisms of Airborne and Structure-Borne Noise
Airborne sound is generated by a source vibrating directly in the open air, creating pressure waves that travel outwards in all directions. Typical examples include conversations in corporate boardrooms, heavy traffic noise outside a clinic, or musical instruments inside a practice room. When these sound waves strike an uninsulated partition, they flex the material, causing the opposite side of the wall to compress the air in the adjacent space and pass the noise through.
Structure-borne sound occurs when a physical mechanical force impacts an architectural element, radiating vibration throughout the continuous building envelope. Mechanical equipment bolted directly to concrete floors, heavy drop-forging machinery, and foot traffic on upper levels create localized shockwaves. These vibrations travel rapidly across large distances through structural components before releasing as audible noise far from the origin point.
Mitigating these paths requires different physical mechanisms. Airborne noise is stopped by creating continuous barriers that combine high density with tight seals. Structure-borne noise is conquered by inserting structural discontinuities, ensuring structural vibrations exhaust their kinetic energy before migrating into neighboring rooms.
2. The Four Fundamental Pillars of Soundproofing
Professional structural acoustic mitigation relies on four fundamental principles applied systematically to barriers and enclosures: mass, decoupling, absorption, and damping. Balancing these pillars yields maximum performance across the widest array of sound frequencies.
Pillar A: Mass (Inertia and Resistance)
According to the classical mass law of acoustics, the sound transmission loss of a single-leaf partition increases by approximately 6 decibels for every doubling of the wall mass or every doubling of the sound frequency. High-density materials like thick concrete, solid masonry, and dense mass-loaded vinyl offer significant physical resistance to the pushing force of sound waves. High mass makes it physically difficult for low-frequency energy to compress and vibrate a partition, containing sound waves effectively.
Pillar B: Decoupling (Mechanical Separation)
While mass blocks airborne sound, a continuous solid assembly remains highly efficient at transferring structure-borne sound. Decoupling breaks the physical link between adjacent structural panels. By utilizing separate rows of staggered wooden studs, resilient channels, or acoustic isolation clips, sound waves hitting one wall surface cannot directly vibrate the reverse side. This mechanical interruption stops structure-borne vibrational energy from passing through.
Acoustic Engineering Note: The Triple-Leaf Effect
When implementing mechanical decoupling, engineers must avoid creating intermediate air gaps split by lightweight internal barriers. Creating a middle wall panel sets up a “triple-leaf system” that traps multiple internal columns of air. This configuration significantly lowers the overall sound transmission loss at low frequencies due to complex internal air resonance. Two heavy masses separated by a single, deep, insulation-filled air cavity always outperform three thinner walls split by shallow air gaps.
Pillar C: Absorption (Dissipating Internal Energy)
An empty decoupled cavity can act like a drum, amplifying internal sound waves via resonance. Placing specialized, open-cell fibrous material inside the cavity eliminates this effect. High-density rockwool or fiberglass insulation forces moving air molecules to continuously collide with tiny, tangled fibers, converting acoustic wave energy into microscopic amounts of thermal heat and preventing internal sound buildup.
Pillar D: Damping (Vibration Suppression)
Damping involves using visco-elastic polymers sandwiched tightly between two rigid panels. When sound waves impact the panel, the assembly experiences a microscopic shifting motion known as shear strain. The internal viscoelastic layer stretches and flexes, converting structural mechanical vibrations into heat. Damping is highly effective at reducing the natural ring and low-frequency resonance inherent to thin sheet metals and standard drywall assemblies.
3. Managing Room Reverberation and Speech Intelligibility
While soundproofing stops sound from traveling between separate spaces, room acoustics focuses on modifying sound behavior inside a single room. In high-ceiling structures like gymnasiums, commercial restaurants, and lecture halls, sound waves bounce off hard surfaces like concrete, glass, and wood, creating extensive reverberation.
Reverberation time is the precise time required for the sound pressure level to decrease by 60 decibels after the original sound source stops. When the value is too high, lingering sound reflections collide with new words, ruining speech intelligibility and driving up background noise levels. Incorporating premium acoustic treatments—such as custom fabric and foam wall panels—absorbs raw acoustic energy on its first impact, reducing harsh echo and creating clear communication environments.
4. Industry-Specific Acoustic Requirements
Acoustic design parameters change drastically based on the industry and the functional goals of the space:
- Audiology and ENT Clinics: Diagnostic rooms must meet extremely low ambient noise criteria to prevent background noise from interfering with delicate hearing evaluations. This requires heavy structural sound barriers and specialized testing suites.
- Industrial and Factory Facilities: Industrial settings use heavy machinery that poses a risk for hearing loss. Custom-built acoustical enclosures contain high-decibel equipment noise right at the machine level, protecting personnel and satisfying strict safety regulations.
- Music Studios and Performance Spaces: Recording environments require a balance of sound isolation to keep external noise out, alongside carefully balanced internal absorption to capture crisp, professional sound.
Conclusion: A Scientific Approach to Sound
Achieving total noise control requires a calculated, engineered approach that coordinates structural barriers with room surfaces. Blindly applying random acoustic materials without treating structural flanking paths or structural air leaks leads to poor performance. By applying mass, mechanical decoupling, cavity absorption, and surface treatment properly, any facility can achieve an optimized acoustic environment tailored to its long-term operational needs.
Discover how our fully in-house team handles engineering from initial diagnostic testing to custom physical builds by exploring our comprehensive Soundproofing Setup and Acoustic Customization Services.